Construction
October 6, 2026
DPR for Construction Projects: Meaning, Cost & Components and How to Prepare One
Occupancy is rising. New specialities are being considered. Wards feel congested, diagnostics are under pressure, and hospital leadership is beginning to assume that adding a floor or another block will be cheaper than building elsewhere.
That assumption is where many expansion decisions go wrong.
The least expensive-looking option at the concept stage can become the most costly once structural strengthening, service upgrades, temporary relocation and operational disruption are included.
A retrofit that appears straightforward may become a multi-year phased project once the real condition of the building is understood. A greenfield hospital may offer a clean slate, but it can consume significant capital and time before treating its first patient.
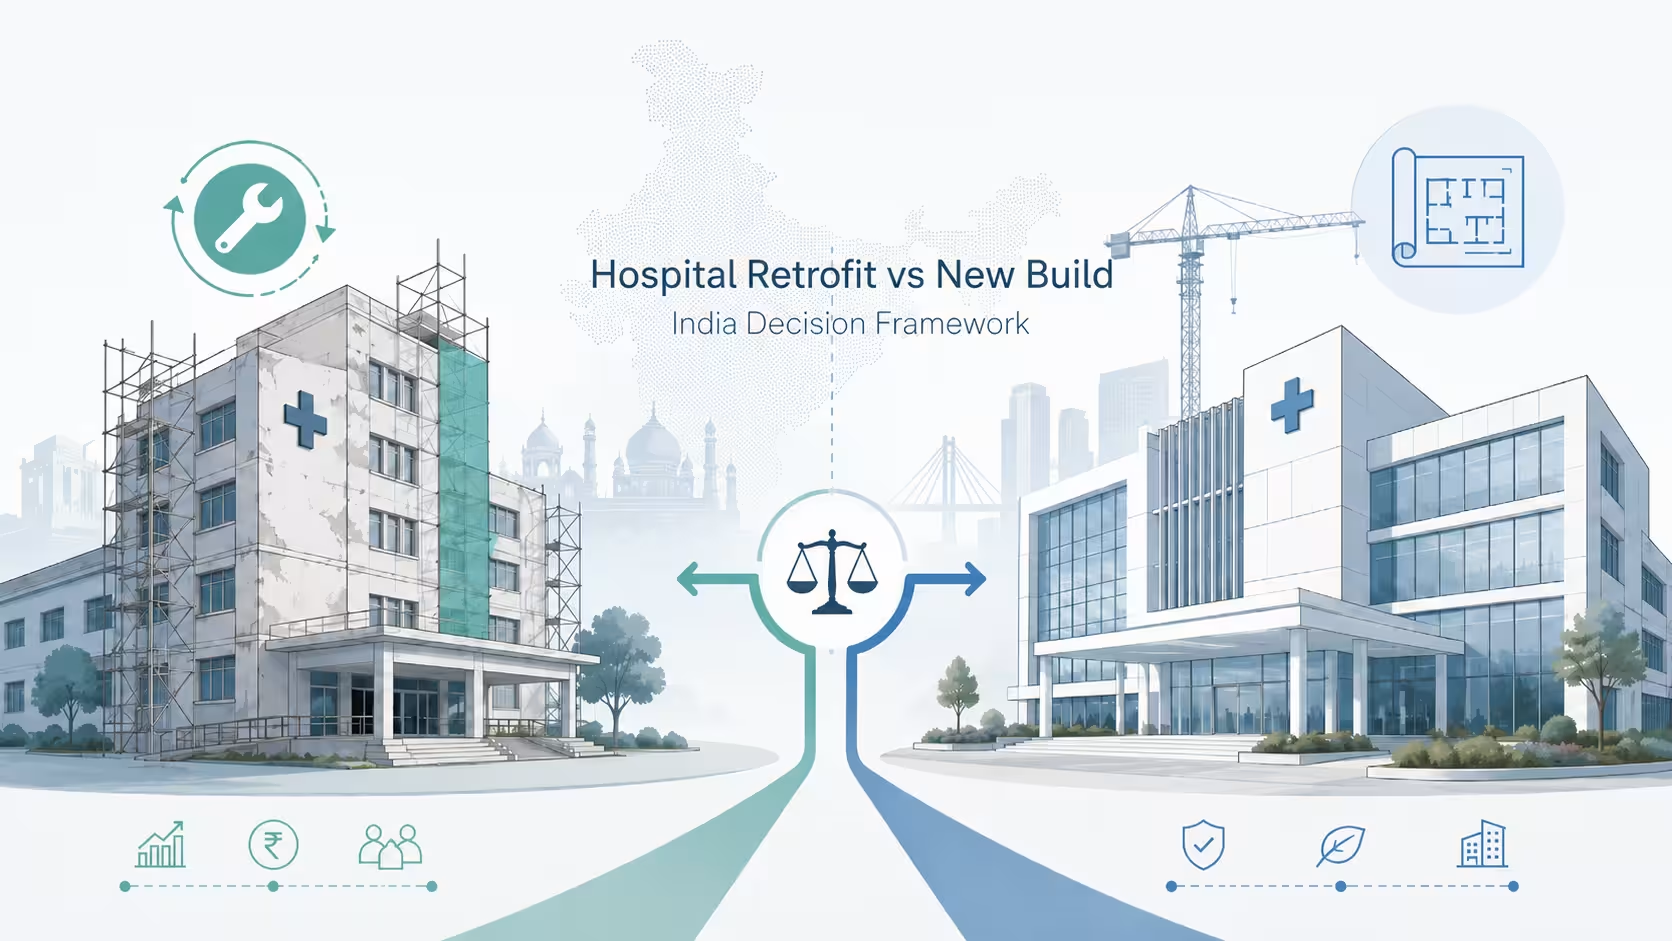
The decision should therefore begin with a structured comparison of what the existing hospital can support, what it will cost to adapt and whether the result will meet long-term clinical needs.
Five routes are usually available:
Most hospitals never compare all five formally. They proceed with the option that feels familiar and discover the hidden constraints later.
Unsure which hospital approvals apply?
Hospital retrofit
A retrofit improves or repurposes an existing hospital without substantially increasing its footprint.
Examples include converting wards into ICUs, upgrading HVAC or medical-gas systems, improving fire compliance, remodelling OPD areas or introducing new services within the existing building.
Brownfield expansion
Brownfield expansion adds or redevelops capacity within an operational hospital or campus.
This may involve adding floors, extending a wing, constructing a new block or replacing an ageing building while the rest of the hospital remains operational.
Greenfield hospital
A greenfield hospital is built on a separate, independently planned site.
It provides greater freedom for clinical planning, infrastructure and future expansion, but usually requires more land, capital and development time.
Hospital redevelopment
Redevelopment involves demolishing and replacing part or all of an existing hospital, often in phases so that the facility can remain partly operational.
These options are not always mutually exclusive.
A common strategy is to construct a new block first, shift critical departments into it and then retrofit the vacated building after the live clinical load has been removed.
What does a new hospital actually cost?
The National Building Construction Standards 2026 have changed the planning context for taller hospitals.
The revised standards no longer apply the earlier blanket 45-metre overall height restriction to hospital buildings. Taller hospitals may be developed subject to stronger fire and life-safety measures, local development controls and project-specific approvals.
However, this does not mean every existing hospital can add floors.
Vertical expansion still depends on:
For land-constrained urban hospitals, the regulatory change creates more options. It does not remove the need for technical assessment.
Other pressures are also influencing the decision:
A hospital may perform well under some tests and poorly under others. Each factor should therefore be assessed separately before the options are compared.
Test 1: Does the site support long-term growth?
Review:
Retrofit is more favourable when unused development potential remains and circulation can be maintained.
A new site becomes more attractive when the campus is already overbuilt or would reach capacity again soon after expansion.
Test 2: Can the existing structure support the changes?
A structural assessment should examine:
Heavy equipment, shielding, plant rooms and additional floors may impose loads the original building was never designed to carry.
Extensive strengthening is a strong signal that new construction should be considered.
Test 3: Can the hospital remain operational during construction?
Assess:
Retrofit works best when construction zones can be isolated and departments can be relocated in sequence.
New construction may be safer when critical services would face repeated disruption.
For hospitals that have already established that expansion is feasible, BuiltX’s guide on how to expand a 50-bed hospital to 100 beds explains the next stage of planning.
Test 4: Can MEP and utility systems support more capacity?
Review:
A structure may appear expandable while the services underneath it are already operating at their limit.
In many hospital expansions, MEP capacity becomes the real constraint.
Test 5: Can the layout support safe clinical workflows?
Evaluate:
Adding space does not automatically improve a hospital.
A poorly connected extension can increase travel distances, weaken departmental relationships and reduce staff efficiency.
Test 6: What approvals and compliance upgrades will be triggered?
Depending on the location and project scale, approvals may include:
Major alterations may also require common escape routes, fire systems or shared services to be upgraded to current standards.
For a broader overview, see BuiltX’s guide to hospital construction requirements in India.
Test 7: What is the true lifecycle cost?
Do not compare civil construction costs alone.
A retrofit may also involve:
A greenfield project may involve:
Retrofit may require less initial capital, but it is not automatically cheaper once disruption and legacy-system upgrades are included.
BuiltX’s guide to hospital construction cost in India explains the main cost components involved in new hospital development.
Test 8: Which option supports the next 15–25 years?
Assess:
The key question is:
Will this option solve the hospital’s long-term needs, or only relieve today’s congestion?
Score each option from 1 to 5 against every factor:
Boards should complete this scorecard using inputs from structural, clinical-planning, MEP, fire-safety, operational and cost consultants.
The weights may also be adjusted according to the hospital’s priorities.
Before finalising the floor plan, check this. Learn how to avoid circulation and zoning mistakes.
Retrofitting usually makes sense when:
Building new is usually better when:
A hybrid strategy may work best when:
For many mid-sized hospitals and charitable trusts, a “new capacity first, retrofit second” strategy provides the best balance between continuity of care and long-term efficiency.
Before approving any option, the feasibility study should compare retrofit, new-build and hybrid scenarios on the same basis.
It should include:
The study should clearly state the capacity created, estimated cost, programme duration, operational impact, approval risk and future expansion potential of each option.
Q1. Is retrofitting a hospital always cheaper than building new?
No. Retrofit may have a lower initial civil cost, but strengthening, demolition, temporary relocation, service upgrades and disruption can reduce or eliminate the saving.
Q2. Can an existing hospital support additional floors?
Only after a structural assessment. Foundations, columns, beams, material condition, seismic requirements and additional equipment loads must be reviewed.
Q3. Can a running hospital be expanded without closing?
Yes, in many cases. It requires phased construction, infection-control planning, temporary circulation, utility continuity and departmental relocation.
Q4. Does NBCS 2026 allow hospitals to expand vertically?
NBCS 2026 no longer applies the earlier blanket 45-metre overall height restriction to hospital buildings. Taller hospitals must still satisfy fire, life-safety, structural and local approval requirements.
Q5. What is the difference between brownfield and greenfield expansion?
Brownfield expansion adds or redevelops capacity at an existing hospital. Greenfield development creates a new hospital on a separately planned site.
Q6. What should a hospital feasibility study include?
It should assess demand, site potential, structure, clinical planning, MEP systems, operations, approvals, phasing, cost and future expansion.
A hospital expansion should not begin with a drawing or an isolated construction estimate.
It should begin with a clear comparison of:
BuiltX works with hospitals, healthcare institutions and charitable trusts to assess existing facilities, compare expansion options and prepare practical hospital master plans.
The assessment may compare internal retrofit, vertical expansion, a new block, phased redevelopment, greenfield construction or a combination of these approaches.
Speak with BuiltX about a hospital expansion feasibility and master-planning assessment.