Sustainability
September 8, 2026
Top 15 Green Building Materials in India: Costs & Uses (2026)
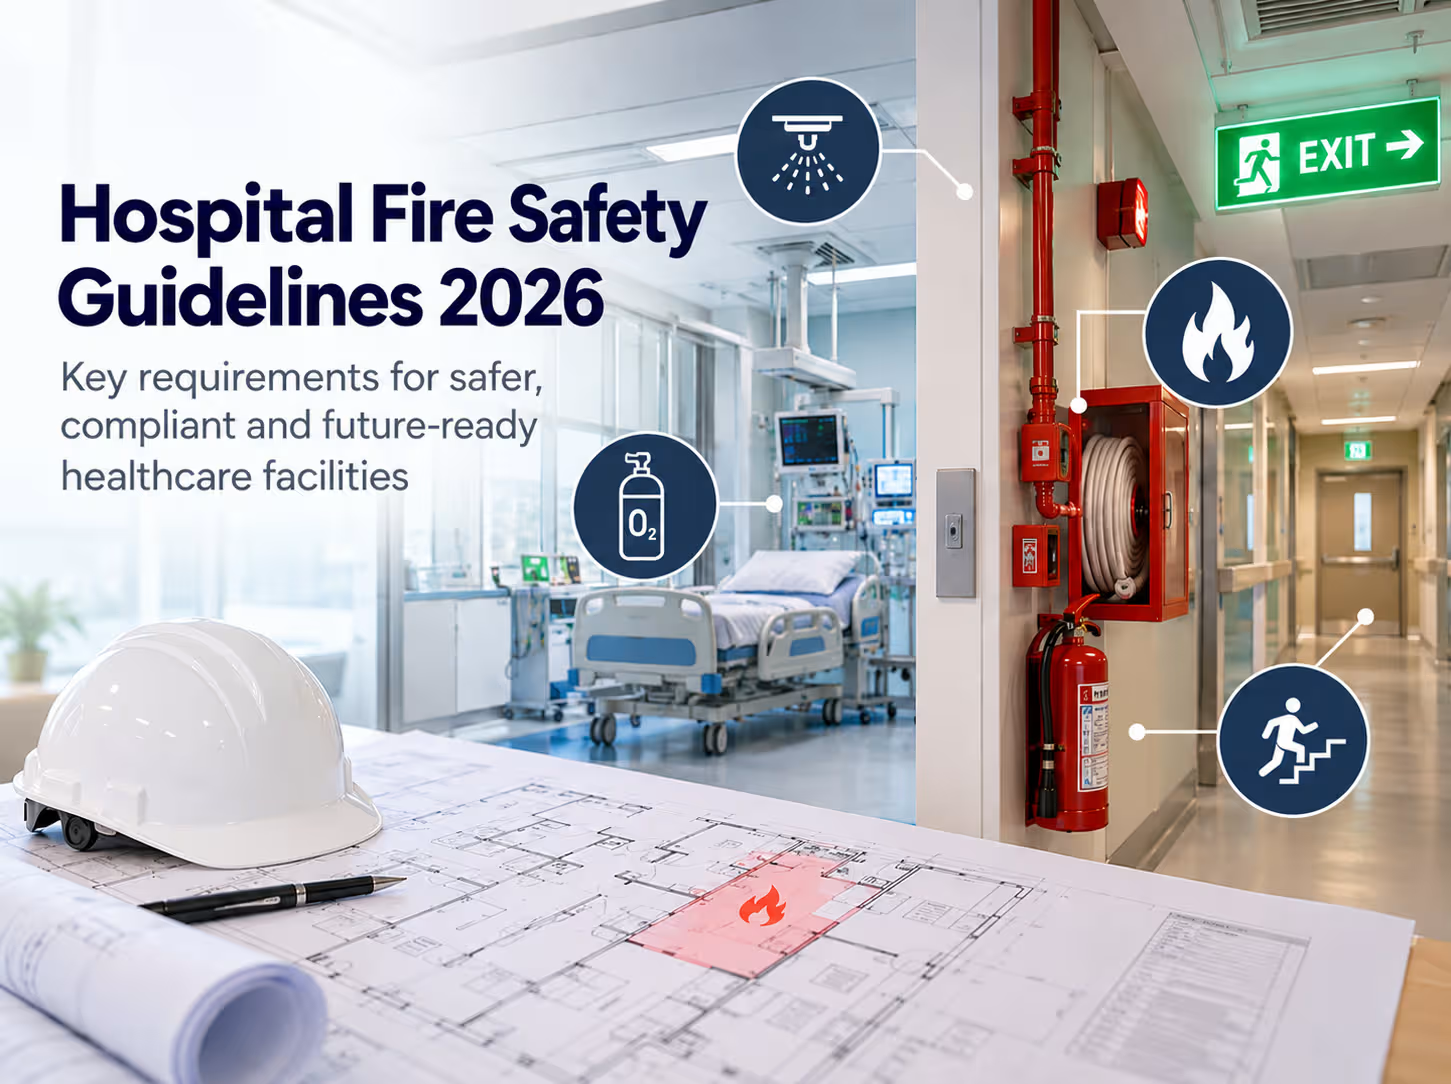
A hospital cannot be evacuated the way an office or a mall is. Patients on ventilators, newborns in incubators and people under anaesthesia cannot simply walk to a staircase when an alarm sounds.
That reality shapes almost every fire safety decision in a healthcare building—from where fire-resistant walls are placed to how oxygen pipelines are routed.
In May 2026, the Ministry of Health & Family Welfare (MoHFW) released the National Guidelines on Fire and Life Safety in Healthcare Facilities (2026), replacing the 2020 version.
For institutions planning, building or upgrading a hospital, these guidelines are best understood not simply as an operational document, but as an important input into the design process.
This guide explains the hospital fire safety guidelines in India 2026, their implications for hospital layouts and MEP systems, and the decisions hospital owners, boards and project teams should address before drawings are frozen.
Passive Design Strategies in 2026
The 2026 guidelines are a healthcare-specific framework issued by MoHFW's Disaster Management Cell.
They cover:
The annexures also provide evacuation guidance for NICUs, PICUs, adult ICUs and operation theatres, along with electrical safety requirements for medical locations.
Understanding the distinction matters because different layers of regulation determine what is ultimately required for project approval.
The guidelines themselves state that NBC provisions and applicable State/UT/municipal rules must be followed.
For project teams, this means designing according to applicable state fire regulations and NBC requirements while using the 2026 guidelines to address healthcare-specific fire and evacuation risks.
Design a sustainable medical campus in India in 2026
Hospitals combine several risks that rarely occur together in conventional buildings.
ICU, OT, NICU and bed-bound patients may depend entirely on staff for movement.
The building therefore has to provide enough protection and time for staff to respond, making compartmentation and horizontal evacuation fundamental planning considerations.
Oxygen does not burn, but it can intensify combustion.
Pipeline routing, storage areas, manifold locations and zone valves therefore become important fire safety decisions.
Hospitals operate large quantities of medical equipment, HVAC systems, lighting and critical electrical infrastructure around the clock.
Electrical capacity, circuit protection and maintenance therefore need to be considered alongside clinical planning.
In critical areas, disconnecting power during a fire may itself endanger patients.
Electrical systems need to allow appropriate isolation while maintaining essential supply to critical medical locations.
Hospitals do not have predictable periods when buildings are empty. Fire strategies have to work during nights and low-staffing periods as well as peak operating hours.
Hospitals frequently add beds, equipment and services.
Each modification can potentially affect fire compartments, electrical loads, escape routes or service penetrations if it is not coordinated with the existing fire strategy.
The requirements below have direct implications for hospital architecture, MEP coordination and project planning.
The guidelines call for:
Design, installation and maintenance should follow applicable standards such as IS 2189.
Design implication: Hospitals contain extensive ceiling voids and service shafts. Detection zoning should therefore be coordinated with fire compartments so staff can quickly identify the affected area.
Alarm systems also need coordination with systems such as dampers, emergency lighting, sprinklers and building management controls.
That integration should be defined during design and tendering rather than discovered during commissioning.
The guidelines reference standards including:
The actual firefighting installations required for a hospital depend on factors such as building height, area, NBC requirements and applicable state regulations.
Project implication: Fire pump rooms, underground and overhead fire-water tanks and riser shafts require substantial space and structural coordination.
On constrained sites, failing to allocate this infrastructure during concept design can result in major planning changes later.
Electrical safety receives significant attention in the 2026 guidelines.
Medical locations are classified as Group 0, Group 1 or Group 2 depending on how electrical supply failure could affect patient safety.
Group 2 locations can include areas such as:
These locations require specialised electrical planning, including medical IT systems and appropriate protective measures.
Group 1 and Group 2 locations also require supplementary equipotential bonding.
Design implication: Electrical classification should happen during space programming.
Identifying Group 1 and Group 2 rooms early influences:
Independent electrical verification should also be included in project scope and programme rather than being introduced only during handover.
10 ways to achieve sustainaible design in India in 2026
The guidelines set out several principles for medical gases:
The Gas Cylinders Rules 2016 also apply.
Design implication: Medical-gas shafts should be planned alongside electrical, plumbing and other service shafts.
Trying to introduce dedicated gas routing after a hospital floor plate has been frozen can lead to significant redesign.
The guidelines call for hospital floors to be subdivided into fire-resistant zones and for shafts to be appropriately sealed.
Compartmentation affects:
Every service passing through a fire-rated barrier must be appropriately treated so that the barrier continues to perform as intended.
This requires coordination between architecture, civil works, HVAC, electrical and plumbing teams.
Hospital HVAC already has to manage infection control, filtration and pressure relationships. Fire mode adds another layer of complexity.
The fire strategy needs to consider:
Design implication: HVAC fire zones should align with compartment boundaries.
Fire-mode operation therefore needs to be coordinated alongside normal clinical HVAC operation—not designed as an independent system later.
Hospital escape routes must accommodate more than people walking out of a building.
Corridors, doors, ramps and stair approaches may need to support movement of:
Emergency lighting, signage and evacuation maps also form part of the overall strategy.
Exit widths, travel distances, stair requirements and other dimensional requirements should be determined from NBC provisions and applicable local regulations.
Fire safety considerations extend beyond firefighting equipment.
Structural elements, walls, internal finishes, false ceilings and service penetrations all influence how quickly fire and smoke can spread.
High-rise hospitals require particularly careful coordination between:
The guidelines require facilities to recognise areas with elevated fire or evacuation risk.
These can include:
Electrical classification also needs to be coordinated with this risk assessment.
For ICU and OT patients, immediate evacuation can itself create clinical risk.
The fire strategy therefore relies heavily on containment, protected areas and the ability to move patients horizontally to another safe compartment when necessary.
For the design team: ICU planning should consider:
A receiving compartment should be capable of supporting patients who may temporarily need to be moved from the affected area.
Newborns and children require additional protection during evacuation because they may need:
Corridor widths, door openings and ramps therefore need to accommodate the actual equipment used for patient movement.
Operation theatres combine several fire-safety considerations:
The location of zone valves, electrical isolation systems and routes towards recovery or adjacent protected areas should therefore be coordinated together.
Manifold rooms, cylinder stores and other medical-gas installations should be separated appropriately from combustible materials and electrical equipment.
Zone valves also need to remain accessible to trained staff during an emergency.
This means medical-gas planning cannot be treated purely as a plumbing exercise—it is part of the hospital's overall fire strategy.
These spaces contain significant electrical infrastructure and require careful planning for:
Cable openings through fire barriers should be properly sealed and remain accessible for inspection.
One of the defining differences between hospital fire safety and conventional building evacuation is the importance of horizontal evacuation.
The general sequence is:
Every inpatient floor needs somewhere to move patients horizontally.
That requires compartmentation to be part of architectural planning rather than added after the layout has been completed.
Receiving compartments need services.
Patients being transferred may still need oxygen, power and clinical support.
Fire doors must accommodate hospital traffic.
Doors along compartment boundaries must support movement of beds and equipment while maintaining the required fire separation.
Evacuation plans and architectural drawings must agree.
A written evacuation plan only works if the building contains the compartments, routes and protected areas that the plan assumes.
Hospital fire safety is not only a consultant-level decision.
Boards, trustees, NGOs and project committees can prevent expensive redesign by resolving several questions early.
Has the project team confirmed:
For every inpatient floor—and particularly ICUs, OTs and NICUs—where will patients be moved if one compartment becomes unsafe?
Have Group 1 and Group 2 rooms been identified early enough to influence electrical design and plant-space requirements?
Are electrical infrastructure, DG systems, risers and service spaces sized only for opening-day demand, or has reasonable future expansion been considered?
One party should have clear responsibility for coordinating interfaces between:
Fire safety does not end when construction finishes.
Testing, audits, drills, maintenance and verification should form part of the operational budget.
At concept stage, correcting these issues primarily requires design effort. Once construction begins, the same changes may involve demolition, re-tendering, approval delays and postponed opening dates.
Use this checklist throughout the project lifecycle. Exact technical values should always be confirmed against applicable NBC provisions, BIS standards and state fire regulations.
Many costly fire-safety problems originate from planning decisions rather than missing firefighting equipment.
Introducing fire walls after clinical layouts are complete can interfere with wards, nurse stations and OT complexes.
A large inpatient floor without appropriate protected compartments can make evacuation substantially more difficult.
Hospitals evolve. Additional ICU beds, imaging systems and HVAC equipment can significantly increase electrical loads over time.
Rerouting pipelines after ceilings and clinical spaces have been completed can cause significant disruption.
Ducts, cable trays and pipes crossing fire-rated walls require appropriate firestop detailing.
Valves, dampers and panels hidden behind fixed finishes or equipment are difficult to inspect, test and maintain.
Medical-gas areas need to be coordinated with electrical rooms, combustible storage and escape routes from the beginning.
A common mistake is treating hospital fire safety as a drawing package required for fire NOC approval.
By that stage, the building's:
may already be fixed.
The 2026 guidelines reinforce the importance of integrating fire safety into healthcare infrastructure planning.
Horizontal evacuation, protected critical-care areas, medical electrical systems and medical-gas routing all depend on early design decisions.
Defines compartment boundaries, protected areas, stairs, corridors and patient evacuation routes.
Coordinates fire-rated construction, shaft openings and loads associated with fire infrastructure.
Plans dedicated service routes, electrical systems, smoke control, medical gases and firefighting infrastructure.
Identifies critical areas and establishes how patients and clinical services should function during an emergency.
When these disciplines work around a common fire strategy, the result is fewer redesign cycles, fewer site changes and an evacuation strategy that actually corresponds with the completed building.
The same principle applies to existing hospitals undergoing renovation or expansion. Any major alteration should be checked against the existing compartmentation, electrical capacity and evacuation strategy before construction begins.
The hospital fire safety guidelines in India 2026 provide healthcare-specific guidance, while statutory compliance continues to depend on applicable NBC provisions and state/local fire regulations.
Their broader planning message is particularly important:
A hospital must be designed to contain fire and smoke, protect vulnerable patients and enable safe movement—often horizontally—without assuming everyone can simply evacuate the building.
For hospital owners, trustees and NGOs, that makes fire safety an early planning issue rather than a final approval exercise.
The least disruptive time to coordinate compartmentation, medical-gas routes, electrical requirements and evacuation strategy is before the floor plan is frozen.
The MoHFW guidelines are advisory and are intended to be adapted and adopted by States and Union Territories. Statutory requirements depend on applicable state fire laws, building bye-laws, NBC provisions and requirements of the relevant approving authority.
A hospital's fire NOC or fire safety certificate is issued under the applicable state or local regulatory framework rather than directly under the MoHFW guidelines. The 2026 guidelines can nevertheless help project teams address healthcare-specific fire and life-safety considerations alongside statutory requirements.
Horizontal evacuation means moving patients from an affected fire compartment into a safer protected compartment on the same floor instead of immediately moving them vertically through stairs.
Areas requiring careful planning include ICUs, NICUs, HDUs, operation theatres, recovery areas, medical-gas installations, kitchens, laboratories, electrical rooms, substations, generator rooms, battery rooms and server rooms.
The guidelines include requirements and recommendations around hazard assessment, audits, training and drills. The applicable frequency should be confirmed against the current MoHFW guidelines and relevant State/UT requirements.
The guidelines provide for designated fire-safety responsibilities within healthcare facilities. The exact requirement, qualifications and applicability should be confirmed against the relevant state fire regulations and requirements applicable to the facility.
Medical-gas pipelines should not be routed through exit staircases or exit passageways. Dedicated routes should be coordinated away from critical escape areas and electrical rooms.
Ideally, during concept design—before floor plans, compartment boundaries, plant areas and shaft positions are frozen. Many important fire-safety decisions become difficult and expensive to change once construction begins.
BuiltX supports hospitals, medical colleges and healthcare NGOs from feasibility and preconstruction through design coordination and execution.
By bringing architecture, structure, MEP and compliance considerations together early, critical decisions around compartmentation, service shafts, electrical infrastructure and patient evacuation can be resolved before they become expensive site changes.
If your institution is planning a new hospital, medical college or expansion of an existing healthcare facility, a preconstruction review can help test the fire strategy while the design is still flexible.